
When I first walked into 179 South Street, I stopped in the front hall.
The stair railing was beautifully carved as it bent toward the second floor. Not the decorative kind sold today en masse, but the original wood shaped with the talent of someone standing on this property over three hundred years ago. As I walked to the back of home and looked up I could see the beams above me were hand-hewn and some even have remaining bark. In the living room the grooves in the window frames nearby once held protective boards during 17th-century raids. Upstairs, tucked beneath the attic stairs, there is a small concealed hiding space — a real one, used by a real family who once feared for their lives.
Houses like this are not for everyone. But if you have ever found yourself slowing down to read a historic plaque on a stone wall, or wondering what it would be like to live in a home older than the United States itself, this listing is for you.
A house with a name
Locally, 179 South Street is known as the Clapp House — and sometimes the Ferry House, after the family that lived here for at least six generations. It was built circa 1704 by Preserved Clapp, the son of Captain Roger Clapp of Dorchester, who served as commander of Castle Island in Boston Harbor under King Charles II. Castle Island was the principal defense of the young Massachusetts colony, and Roger Clapp was one of its most respected military figures.
When Captain Clapp eventually conveyed his western lands — reportedly more than 1,000 acres — to his son, Preserved came west to inspect them around the age of twenty. He never permanently returned to Boston. He married Sarah Newberry in 1668. Together they raised eight children in Northampton, where, unusually for the time, even their daughters received formal lessons.
Life on the colonial frontier was hard. In October of 1673 — in the uneasy months before King Philip's War reached its full fury in the Connecticut Valley — Preserved's first home and barn were burned to the ground in a Native raid. Surviving on the goodwill of his neighbors, he rebuilt closer to the center of town. The home he constructed in 1704 is the one that stands today.
The Clapp family, then the Clarks, then the Ferrys — through a marriage between a Clark daughter and a Ferry son — owned 179 South Street in unbroken succession until 1975. More than 270 years. Then, for the first time in more than two centuries, the house left the family.
Today it is on the market again, and the question of who will write its next chapter is open.
What's actually still here
A 320-year-old home is only as remarkable as what survives in it. At 179 South Street, the answer is: most of it.
- Five fireplaces, including a large original brick fireplace with a wood stove insert in the living room, and a beehive oven in the dining room
- Wide pine floors, original on the second floor
- Hand-hewn exposed beams exposed in the kitchen and rear family room
- Original built-in cabinetry, including a beautiful corner cupboard
- A massive central chimney and a fieldstone foundation — both First Period architectural hallmarks
- Grooves in window frames that once held protective boards
- A small concealed hiding space beneath the attic stairs
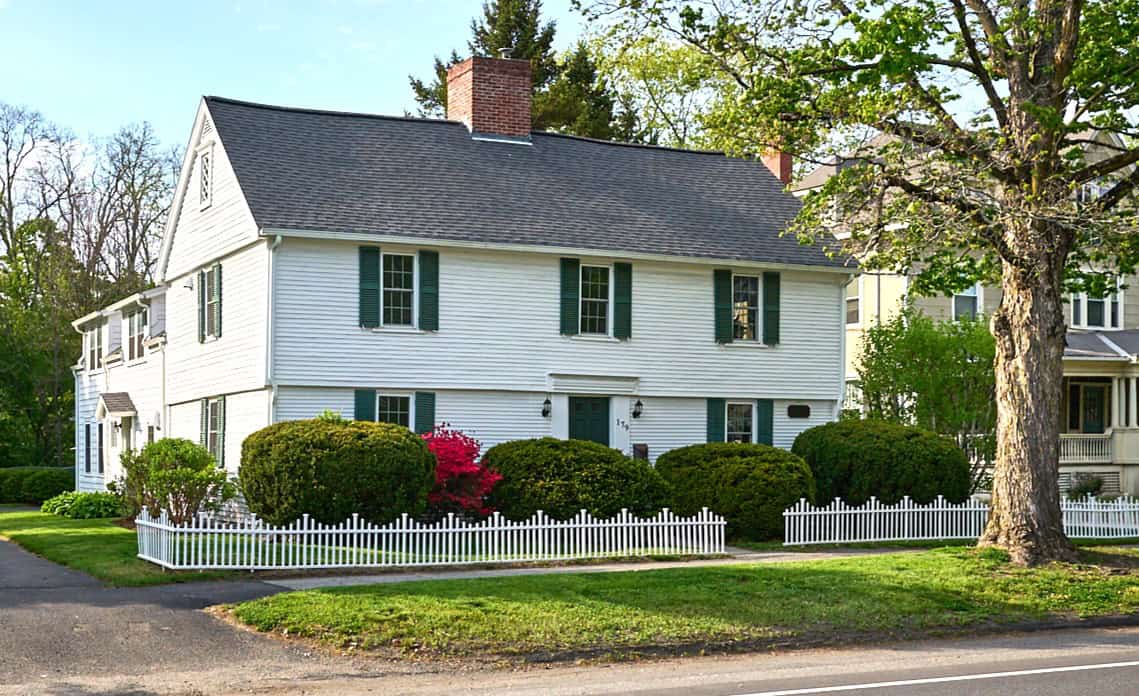
- A "Circa 1704" plaque on the front of the home, dating its founding
First Period homes — those built in New England before about 1725 — are rare. Most have been lost. Of those that remain, many have been so heavily altered that little original fabric survives. 179 South Street is the exception: a documented, intact First Period home with continuous family occupancy that lets us trace its story without speculation.
A home that's also a home
Here is what makes this listing genuinely uncommon: it is not a museum piece, and it is not a project. The current owners have lived in the home for ten years and have done careful, restrained work to make it livable in the modern sense — without sacrificing what makes it historic.

- The kitchen has been thoughtfully remodeled: a wall removed to enlarge the space and let in natural light, granite counters, a white farmer's sink, custom cabinetry, and stainless appliances — but with the original beams exposed overhead.
- The bathrooms have all been updated.
- The electrical has been upgraded to 200 amps.
- Pella windows have been installed throughout most of the home.
- A woodstove has been added to the living room fireplace, with a properly lined chimney.
- The walk-up attic has been insulated.
- The walk-out basement has been structurally reinforced and had its asbestos pipe insulation professionally removed.
- A new pool liner was installed in the in-ground gunite pool in 2025.
- A new composite deck spans the back of the second-floor apartment, with a fire escape added in 2022.
The house has four bedrooms and three full baths, totaling about 3,346 square feet of living area — and this includes a private second-floor apartment with its own separate entrance, its own kitchen and bath, and its own laundry. It can be rented for income, used for extended family or guests, or simply left as additional flexible space for the next owner to decide what to do with.
The setting
The lot is 3.7 acres — an unusual amount of land for an in-town home in Northampton. A large portion of the backyard is fenced, flat, and private, with mature plantings, a brick patio, the in-ground pool, and a large storage shed. From the front door, you are half a mile from downtown Northampton — close enough to walk to dinner, the Academy of Music, Forbes Library, the farmers market, and the bookstores.
Northampton itself needs little introduction. Home to Smith College and within easy reach of UMass, Amherst College, and Mt. Holyoke, it is one of New England's most vibrant small cities. The Norwottuck Rail Trail begins nearby. The Holyoke Range offers hundreds of miles of hiking. Cooley Dickinson Hospital, an affiliate of Mass General, is minutes away. Boston is roughly 100 miles east; Bradley International Airport is 39 miles south.
The next chapter
To own this home is not simply to purchase real estate. It is to become the next steward of a living piece of American history.
If that idea speaks to you — or to someone you know — I would be honored to show you the house.
179 South Street, Northampton, MA Offered at $849,900 4 bedrooms · 3 full baths · 3,346 sq ft · 3.7 acres
Open Houses: Friday, May 15 — 4:30 to 6:00 PM Saturday, May 16 — 11:30 AM to 1:00 PM
Private showings available anytime by appointment.


Connect